
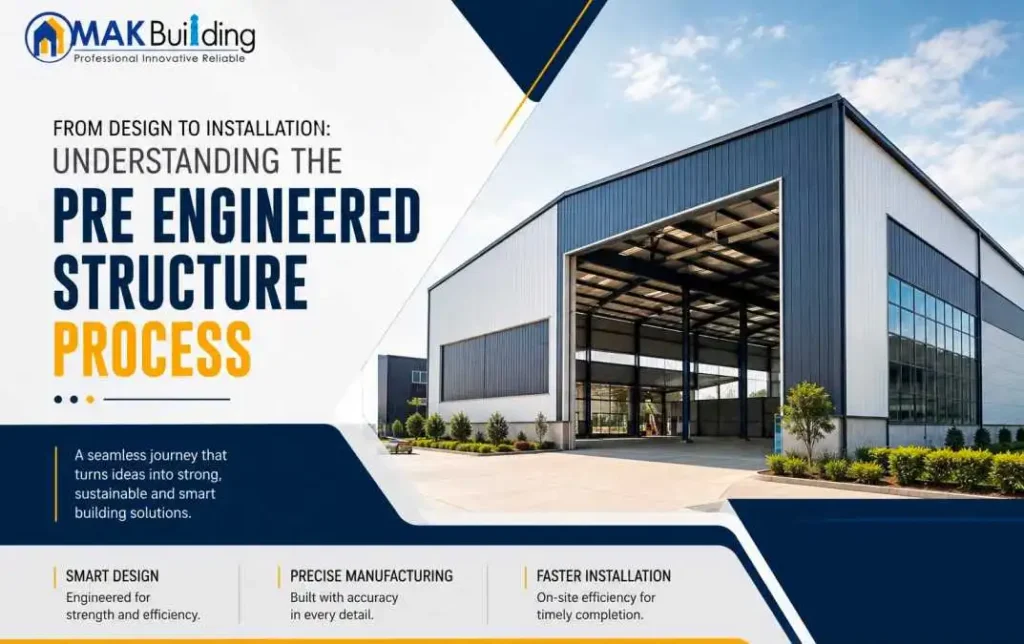
The industry demand for Pre Engineered Structure solutions has been rapidly expanding in the industrial, commercial, and infrastructure projects. The buildings have to be quick to build, economical, and able to adapt to the changing environmental conditions. Pre-engineered buildings have revolutionized the construction sector, and that’s where.
Every facet of a pre-engineered building, from initial design to final installation, is carefully planned for its quality, speed and durability. Our team at MAK Building System has the expertise and the ability to manufacture steel buildings using the latest in cutting-edge technology to provide a reliable solution to meet all project needs.
What is a Pre Engineered Structure?
Pre Engineered Structure is a steel building system that is factory fabricated and delivered to the job site. Rather than having to build individual components on site, structural components are precision-engineered, fabricated and shipped ready to be installed. It offers a more flexible design, less material waste and faster construction time than traditional construction techniques.Step 1: Planning and Requirement Analysis
The fundamental rule of any project is to first understand the client’s goals and objectives. In this stage, Engineers gather the following data:- Building dimensions
- Land conditions
- Intended application
- Wind and seismic requirements
- Future expansion plans
Step 2: Pre Engineered Structure Design
Pre engineered structure design is the next phase, during which structural engineers design a custom structure model with cutting-edge engineering software. The design process includes:- Structural load calculations
- Steel frame optimization
- Roof and wall system selection
- Foundation coordination
- Material specifications
Step 3: Manufacturing the Pre Engineered Steel Structure
After approval of the design, manufacturing starts in a controlled manufacturing facility. The components of Pre engineered steel structure are manufactured using the automated machinery with utmost accuracy. These include:- Primary steel frames
- Secondary members
- Roof purlins
- Wall girts
- Bracing systems
- Connection plates
Step 4: Transportation to the Project Site
Each structural member is individually packed, marked and delivered to the construction site following the manufacturing process. Each component is pre-designed for a specific location within the building so the installation is quicker and more organized. Appropriate logistics planning will also reduce the chances of material damage on transit.Step 5: Installation of the PEB Building Structure
The last step is the on-site construction of the peb building structure. Installation generally includes:- Foundation verification
- Erection of primary steel columns
- Installation of roof beams
- Fixing secondary framing
- Roofing and wall cladding
- Door and window installation
- Final inspection
Types of PEB Structures
The selection of the appropriate building is based on the project’s purpose. Examples of the different Types of PEB structures are:- Industrial factories
- Warehouses
- Manufacturing plants
- Commercial buildings
- Aircraft hangars
- Cold storage facilities
- Agricultural sheds
- Logistics centers
- Shopping complexes
- Sports facilities
Pre Engineered Structure in Delhi
With the fast-paced industrialization and the growth rate of commercial buildings, the need for Pre Engineered Structure in Delhi is still on the rise. Delhi NCR’s pre-engineered buildings are preferred by businesses due to their benefits of:- Faster project completion
- Lower labor costs
- Flexible expansion options
- Superior structural performance
- Sustainable construction practices
Understanding PEB Structure Cost Per Sq Ft
One of the most frequent questions that come to mind when clients ask about PEB structure is the PEB structure cost per sq ft. The final cost will depend on a number of factors such as:- Building size
- Steel grade
- Roof and wall cladding
- Wind load requirements
- Crane provisions
- Insulation
- Building height
- Accessories and finishing
Why Choose MAK Building System?
Our business is providing end-to-end pre-engineered building solutions, from concept to completion, at MAK Building System. Our strengths include:- Customized engineering solutions
- Advanced manufacturing technology
- High-quality steel components
- Experienced installation teams
- Timely project execution
- Competitive pricing
- Reliable after-sales support