
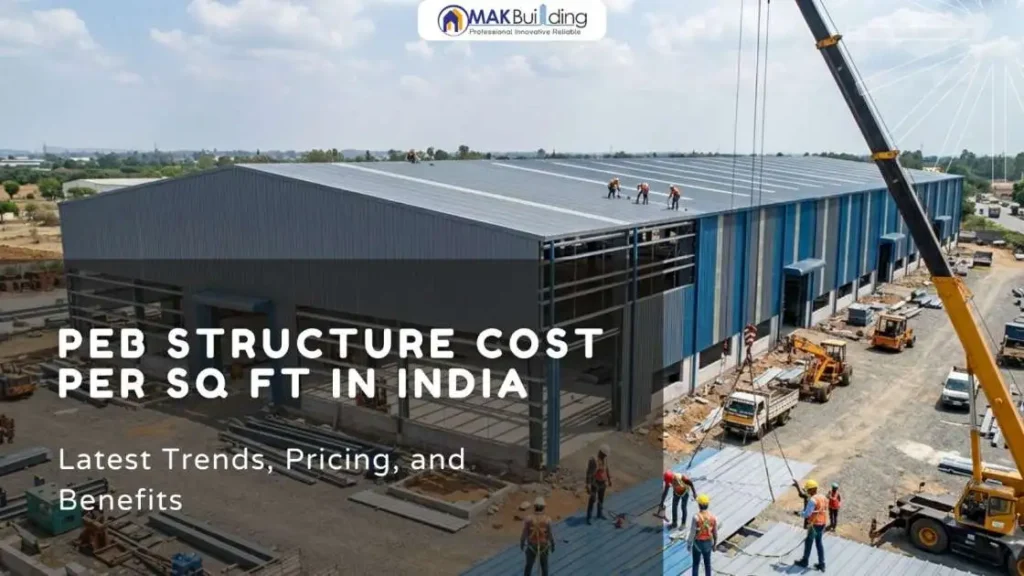
Demand for modern construction solutions is rapidly increasing in India and Pre Engineered Buildings (PEB) are emerging as one of the most sought after construction solutions for industrial, commercial and warehouse applications. For businesses, PEB structures are a smart investment as they offer quick construction, reduced maintenance, and cost-effective building solutions.
Builders and investors often wonder about the peb structure cost per sq ft and understanding the current trends in pricing, factors that influence the cost, and the benefits of investing in a peb structure can help with informed decision making.
The PEB Structure is what?
What is a PEB Structure?
A Pre-Engineered Building (PEB), is a steel building that’s designed and pre-engineered in a factory prior to assembly at the construction site. They can be designed based on the specific needs of the project and are employed in a variety of industrial, commercial, agricultural, and aircraft-related applications, such as factories, warehouses, and logistics parks. PEBs are more flexible, durable and quick to install than traditional RCC construction.Peb Structure Cost Per Sq Ft in India
For the Peb structure per sq ft in India, the factors that affect it include building size, the type of steel, roof specifications, location, and complexity of the project. The average peb structure cost per sq ft in India is from ₹350 to ₹1200 per sq ft, depending on the scope of work. Typical cost estimates include:- The basic price of PEB Structure is ₹350 to ₹550 per sq ft.
- PEB Structure in Warehouse ₹ is 450-700 per sq ft.
- For commercial PEB Building, the price ranges between ₹600/sqft to ₹900/sqft.
- Multi-Span Structures: ₹800-1200/Sqft (Customized): ₹2000/Sqft
Factors Affecting PEB Cost Per Sq Ft
- Building Dimensions
- Steel Weight
- Roofing and Cladding Materials
- Location of the Project
- Design Complexity
Pre Engineered Building in India Cost Trends for 2026
Significant changes are happening in the construction industry in material pricing and designing. These are some of the significant patterns:Rising Demand for Sustainable Buildings
Many organizations are choosing eco-friendly PEB solutions that reduce material waste and support green building certifications.Advanced Manufacturing Technology
Today’s steel fabrication plants are increasingly adopting automation and precision engineering to ensure steel is used to the best of its ability and to better control quality.Energy-Efficient Building Designs
The increasing trend of insulated roofing systems and structures that are solar ready is having an impact on the overall pre engineered building in India cost.Customized Industrial Solutions
Rather than compromising on the timelines, manufacturers are increasingly providing highly customized designs with a high degree of precision, as per the requirement of the industry.The advantages of selecting a PEB structure are:
Faster Construction
PEB components are produced in a factory and installed on site which can save construction time up to 50% from the traditional methods.Cost Savings
A good PEB will help to reduce material wastage, lower the need for labour and reduce the maintenance costs in the long term.High Strength and Durability
Steel structures are resistant to termites, corrosion (with proper treatment), and harsh weather conditions.Flexible Expansion
Future expansion can be easily accommodated without major structural modifications.Low Maintenance
PEB buildings require less maintenance than conventional concrete structures, helping businesses save operational costs.Large Column-Free Spaces
Warehouses and industrial units benefit from clear-span designs that maximize usable floor area.Why Businesses Prefer PEB Structures in Noida
Noida has grown up to become an important industrial and business center in northern India. With the continuous expansion of the needs for warehouses, manufacturing plants and logistics centers, the popularity of PEB construction is growing. Overall, the peb structure is a viable alternative to traditional construction methods in Noida, offering businesses a competitive peb structure cost per sq ft in Noida for rapid project completion and long-term benefits.Why Choose MAK Building System?
Choosing the appropriate manufacturing partner is key when investing in a PEB project. With a proven track record in providing PEB solutions, MAK Building System is renowned for its provision of high quality solutions, customized solutions, cost-effective solutions, and solutions across India. Some of the benefits of using MAK Building System are:- Reliable advanced engineering and design abilities.
- Quality fabricator steel standards
- Industrial & commercial solutions tailored to the client’s requirements.
- Timely project execution
- Competitive pricing and clear costing.
- A team of experienced technical support staff.A skilled technical support team.
- Durable and energy-efficient building systems