
A business that is thinking about building a new warehouse, factory, commercial building or industrial shed requires a construction solution that is quick and strong. That’s where a dependable PEB structure manufacturer can truly be of assistance. Smart engineering, high-quality steel and efficient manufacturing make pre-engineered buildings durable, flexible and rapid to install.
It will vary based on the different aspects, such as building size, building design, quantity of steel, roofing system, wall cladding, location of the building and so on. Knowing these can help you to better plan your investment.
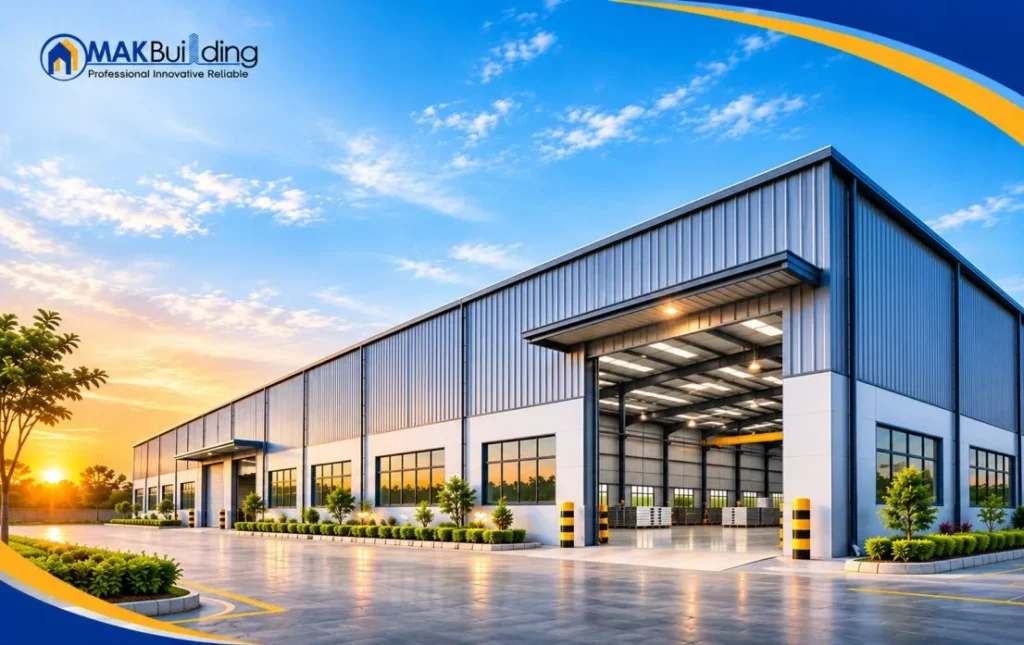
What Is PEB Structure?
So, what is PEB structure? A Pre-Engineered Building (PEB) is a steel building system in which the main components of the structure are engineered and fabricated in a controlled factory before being shipped to the jobsite.
In conventional construction, a large number of components are manufactured on the construction site, while in PEB, they are manufactured based on the engineering drawings. These are then put together at the worksite.
The basic components of a PEB system can consist of primary frames, secondary members, roofing system, wall panels, bracing systems, and accessories. The components are produced in a systematic manner, making the construction process more organized and quick.
Why Choose a PEB Structure Manufacturer?
The selection of the PEB structure company is crucial since it reflects the building’s performance in terms of the quality of the design and fabrication. With an experienced manufacturer, they can help to optimize the structure, depending on the span, height, loading conditions, usage and site requirements. Some of the top advantages of having a professional manufacturer:
Faster Construction
Other site work, such as foundation preparation, can be carried out during manufacture of PEB components. The installation also, once components are received, is relatively fast, allowing businesses to get back to work sooner.
Strong and Durable Design
Steel has a very good strength-to-weight ratio. Designed correctly, PEB systems can meet the demands for structural scope in warehouses, factories, workshops, logistics centers, and other premises.
Flexible Building Solutions
PEB buildings can be tailored to different dimensions and layouts, ventilation requirements, doors and windows, insulation, cranes, and other operational requirements. The flexibility allows them to be used for both large and small projects.
Reduced Material Waste
Better material planning and cutting is achieved through factory-controlled fabrication. This can help minimise wastage, in comparison with less controlled construction techniques.
Easy Future Expansion
Business requirements can change over time. If the original PEB system design and site conditions are adequate, future expansion may be possible through a well-planned PEB system.
PEB Structure Manufacturer in India: What Should You Look For?
When searching for a PEB Structure Manufacturer in India, there are a few factors you need to keep in mind, ranging from their track record to the quality of their workmanship. As the demand for efficient industrial infrastructure is rising, the need for an experienced PEB structure manufacturer in India is also rising. But the selection of a manufacturer shouldn’t be based on price alone.
Find a company that is knowledgeable about structural engineering, uses high-quality materials, complies with correct fabrication techniques, and offers professional installation assistance. Experience in project design specifications, quality control, customization, and after-sales service is also an important factor to consider.
A reliable manufacturer should also be aware of the use of your building. The requirements for structure and function can vary significantly from one cold-storage facility, manufacturing plant, warehouse to another automobile workshop.
Understanding PEB Structure Cost Per Sq Ft
One of the most common questions from customers is about PEB structure cost per sq ft. There is no single fixed rate because the final cost depends on several project-specific factors.
Building size, structural span, height, steel quantity, design loads, roofing and wall materials, insulation, doors, ventilation, location, transportation, foundation requirements, and installation can all influence the total project cost.
Therefore, instead of choosing a manufacturer solely on the lowest quoted price, it is better to compare the complete scope of work. A detailed quotation from a professional PEB structure company can provide a clearer understanding of material specifications, fabrication, erection, accessories, and other associated costs.
Why MAK Building System?
At MAK Building System, the focus is on functional design and effective production. Each PEB project will vary, and the solution must be designed to suit the intended use, site conditions, size, and working requirements of the building.
Whether it’s an industrial shed or a warehouse, or an off-the-shelf pre-engineered building, it’s created to offer a solution that’s strong, fast to build, practical, and will last for years to come.
The right PEB partner is more than a steel component manufacturer. It is an aid in the translation of an engineering idea into a usable and reliable structure.
Conclusion
By implementing an effective PEB design, businesses can benefit from a shorter construction timeline, better material utilization, and sustainable, long-lasting spaces that can adapt to future growth. But the outcome of the finished structure relies very much on the skill of the PEB structure manufacturer.
If engineering, fabrication, materials, and installation are all done correctly, PEBs can be a viable option for contemporary industrial and commercial building projects. When it comes to Businesses requiring a dependable PEB structure manufacturer in India, MAK Building System is one organization that provides tailored solutions to fit actual project needs.
FAQs About PEB Structures
1. What is a PEB structure?
A PEB structure is a pre-engineered steel building whose major components are designed and fabricated in a controlled manufacturing facility and then assembled at the project site.
2. What is the PEB structure cost per sq ft?
The cost varies according to building size, design, steel quantity, roofing, cladding, insulation, location, transportation, installation, and other project specifications. A customized quotation is recommended for accurate pricing.
3. How long does PEB construction take?
PEB construction is generally faster than many conventional building methods because fabrication can take place alongside site and foundation work. The actual timeline depends on project size and complexity.
4. Are PEB structures durable?
Yes. When properly engineered, fabricated, installed, and maintained, steel PEB structures can provide excellent strength and long-term durability.
5. How do I choose a PEB structure company?
Consider the manufacturer’s engineering capabilities, fabrication quality, project experience, material specifications, installation support, customization options, and overall project scope rather than comparing price alone.