
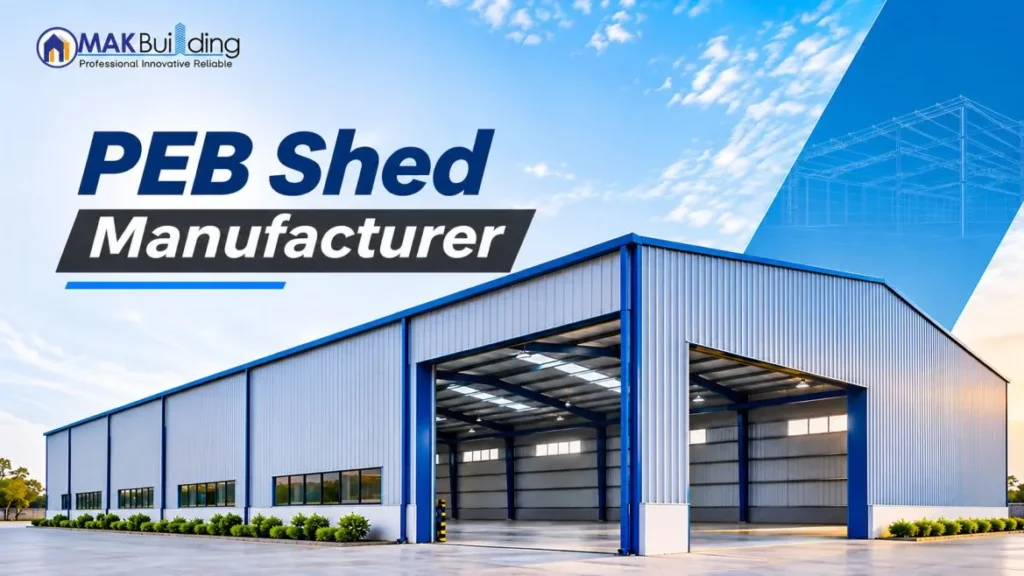
Understanding Pre-Engineered Steel Sheds
What Is a PEB Shed?
A PEB shed is a pre-engineered steel shed that is built from a pre-engineered design. In a PEB shed, most structural fabrication is done in a controlled manufacturing environment as opposed to conventional buildings where most of the work is done on-site. It consists of basic steel frames, secondary members, roof coverings, wall panels, and other accessories. The building, by using these components designed and manufactured to meet project needs, will offer structural efficiency and a neat appearance.Major Benefits of PEB Sheds
- Faster Construction
- Cost-Effective Solution
- Good and Durable Construction
- Flexible Design
- Easy Expansion
Applications of PEB Industrial Sheds
The versatility of PEB technology makes it suitable for a wide range of applications. Common uses include:- Manufacturing plants
- Warehouses and distribution centres
- Automobile workshops
- Logistics and storage facilities
- Agricultural storage buildings
- Cold storage facilities
- Industrial workshops
- Commercial storage spaces
- Factory buildings
- Equipment and machinery sheds
PEB Shed Construction Process
A successful project begins with proper planning. The typical PEB shed construction process involves several important stages.Site Assessment and Planning
The first step in the process is understanding the site, soil, dimensions of the building, the purpose of use, loading, and local factors. The information is used by engineers to design the structure in a good way.Structural Design
Engineers prepare the design based on the span, height, wind loads, roof loads, equipment requirements, etc., of the project. Each of the major components is designed to meet the necessary structural performance.Manufacturing
After the design is approved, all steel parts will be manufactured based on the engineering drawings. Current manufacturing processes contribute to dimensional control and quality.Transportation and Erection
The fabricated parts are delivered to the site of the project. Once the foundation and anchor bolts are prepared, the structural frames and other elements are erected using appropriate erection equipment.Roofing, Cladding and Finishing
The panels for roofing, wall cladding, insulation, doors, windows, and ventilation equipment are mounted as per the project’s requirements. Final inspections are then conducted before handover.Factors Affecting PEB Industrial Shed Cost
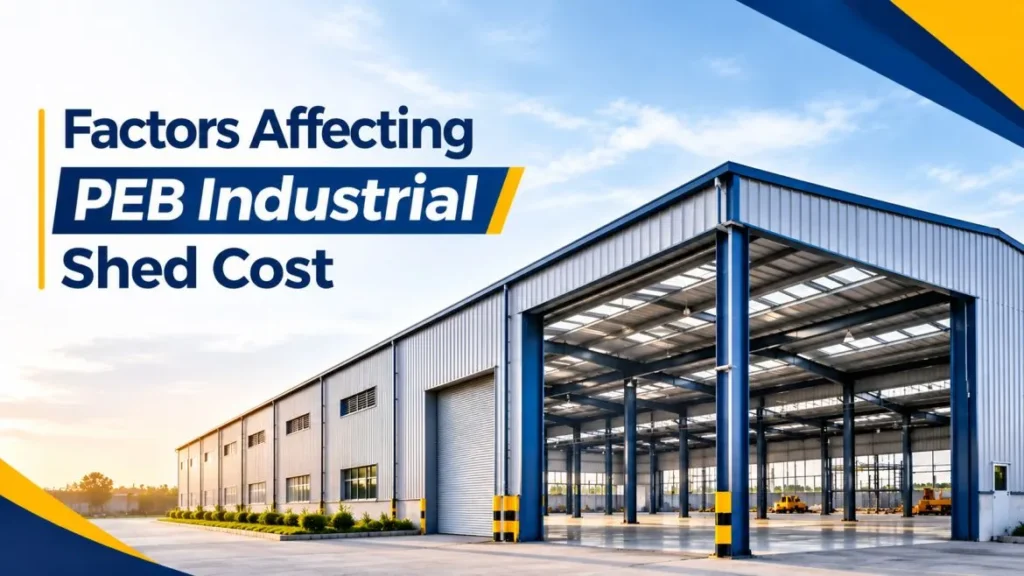
There is no single price applicable to every PEB shed. The cost can vary depending on:
- Total built-up area
- Building height and span
- Steel grade and quantity
- Roofing and wall cladding
- Insulation requirements
- Foundation conditions
- Doors, windows, and ventilation
- Crane or mezzanine requirements
- Transportation distance
- Installation and finishing requirements
Therefore, it is better to request a project-specific quotation instead of relying only on a general per-square-foot estimate.
Why Choose MAK Building System?
Just as critical as selecting the right building system is the selection of the right manufacturer. In MAK Building System, the process of initial design and engineering through fabrication to site installation is project-based.
The company is committed to delivering innovative and efficient PEB shed solutions that meet the demands of the project while ensuring optimal performance and construction speed. As a reliable PEB shed manufacturer, the company strives to create practical structural solutions that are both functional and easy to build. Regardless of the requirement, whether it is a small workshop or a large industrial building, a well-designed PEB solution can be created to fit the client’s needs.
Conclusion
A PEB shed is more than a quick alternative to conventional construction. It is a planned steel building solution that can offer speed, flexibility, durability, and efficient use of materials. With applications ranging from warehouses to manufacturing facilities, PEB technology has become increasingly relevant for businesses looking for scalable infrastructure.
For the best results, work with an experienced PEB shed manufacturer that can manage design, fabrication, and PEB shed construction with proper attention to quality and site requirements. MAK Building System can help businesses develop PEB solutions suited to their individual project needs.
Frequently Asked Questions
1. What is a PEB shed?
A PEB shed is a pre-engineered steel building whose structural components are designed and manufactured according to project requirements and then assembled at the construction site.
2. How much does a PEB industrial shed cost?
The peb industrial shed cost varies based on size, height, steel quantity, roofing, cladding, insulation, foundation, location, and additional features. A customized quotation provides a more accurate estimate.
3. How long does PEB shed construction take?
Construction time depends on building size, design complexity, foundation readiness, manufacturing schedules, transportation, and site conditions. PEB systems are generally faster to erect than many conventional building methods.
4. Are PEB sheds durable?
Yes. Properly engineered and maintained steel buildings can provide excellent durability. Protective coatings, suitable roofing, quality fabrication, and regular maintenance contribute to longer service life.
5. Can a PEB shed be expanded later?
Yes. PEB buildings can often be designed with future expansion in mind. Additional bays or space can be incorporated depending on the original design, site conditions, and structural requirements.